<-- style PDP --> 4091 Hwy 620, Coe Hill - Detached for sale for $500,000
  • for sale

4091 Hwy 620

Coe Hill, Ontario, K0L 1P0 - Wollaston

$500,000

  • Neighbourhood

    Wollaston

  • Major Intersection

    County Rd 504/Highway 620

  • Listed Since: 21 day(s)

  • Last update: 11 day(s) ago

Overview

  • Property Type

    Detached, Bungalow

  • Bedrooms

    3

  • Bathrooms

    1

  • Basement

    Sep Entrance + Full

  • Kitchen

    1

  • Total Parking

    6

  • Lot Size

    968x1390.9 (Feet)

  • Taxes

    $1,765.63 (2025)

  • Type

    Freehold

Property Description

Property description for 4091 Hwy 620, Coe Hill

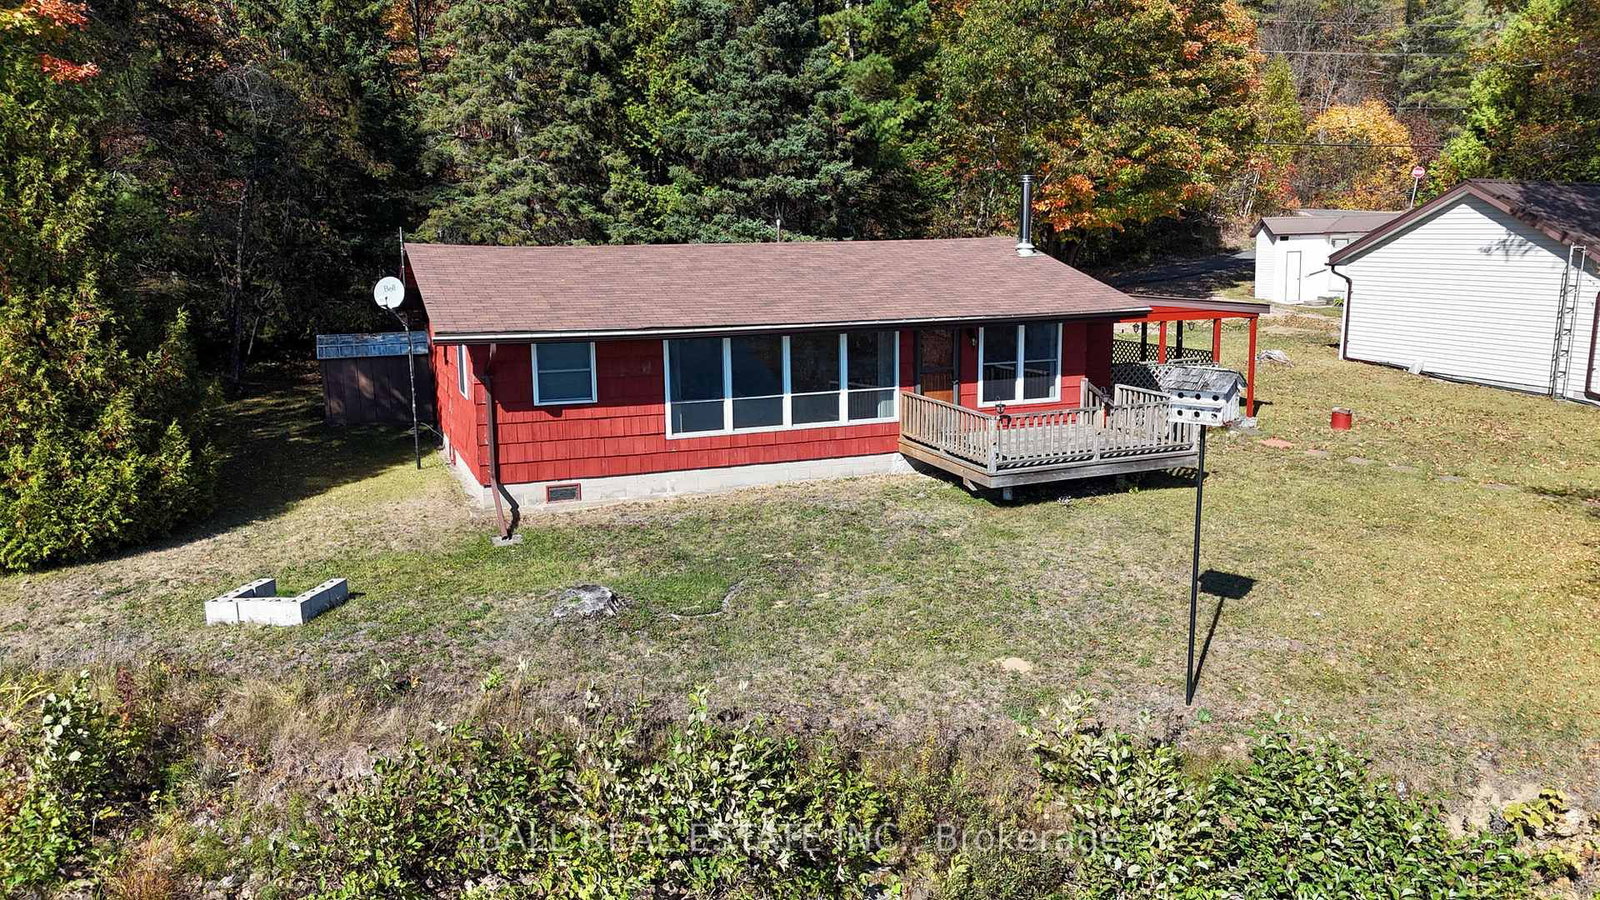
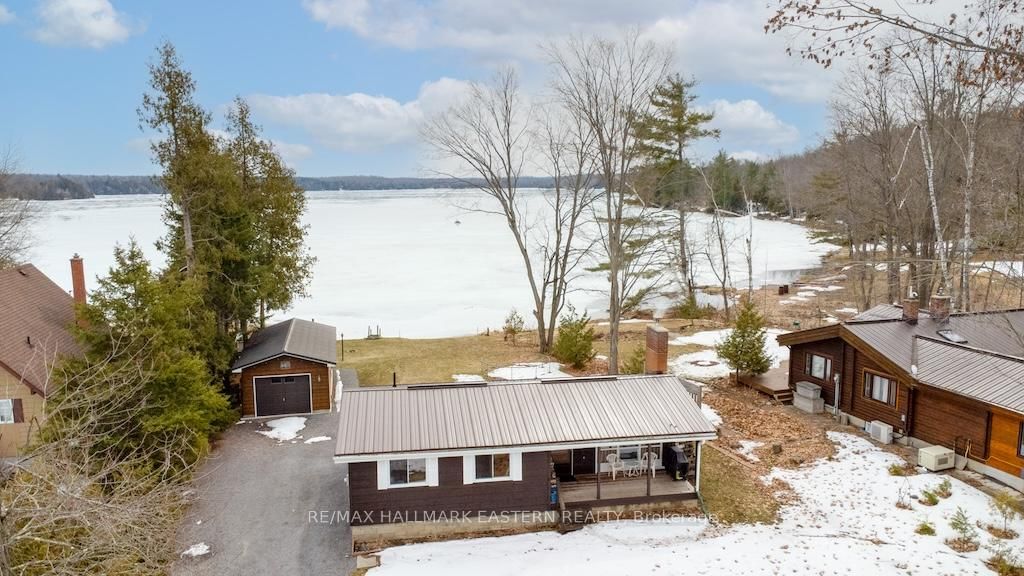
Serene and stylish, this three bedroom, one bathroom bungalow on 47 acres is a turnkey homestead and bourgeoning food forest surrounded by established and expandable gardens, productive fruit trees (apple, pears, peaches, choke cherries), numerous berry bushes, wooded trails with abundant maple trees and wildlife.The house has undergone many updates including new R50 insulation in the attic, improvements to the roof, siding and facia, a renovated bathroom and kitchen with newer appliances, upgraded wireless infrastructure allowing internet throughout the house and yard, the addition of deluxe, insulated chicken coops, a sugar shack, Generac stand-by generator, a murphy bed in the guest bedroom, and more. The property also hosts a pole barn and a guest bunkie with hydro, a loft, and a composting toilet. This home is ideal for nature lovers, gardeners, homesteaders, foragers, and hunters and is a move-in ready sanctuary. A full list of improvements and home inspection available. A survey is available for the lot the home sits on. The acreage is a separate parcel and under Forest Management Program.

Listed by Century 21 United Realty Inc.

  • MLS #

    X13171500

  • Sq. Ft

    700-1100

  • Sq. Ft. Source

    MLS

  • Lot Irregularities

    Y

  • Year Built

    51-99

  • Pool

    None

  • Drive

    Pvt Double

  • Garage

    None

  • Total Parking

    6

  • Family Room

    N

  • Den

    N

  • Exterior

    Vinyl Siding

  • Fireplace

    Y

  • Roof

    Metal

  • Foundation

    Concrete, Poured Concrete

  • Elevator

    n/a

  • Water View

    n/a

  • Laundry Level

    Lower

  • Heat

    Forced Air

  • A/C

    Central Air

  • Water

    Well

  • Water Supply

    n/a

  • Sewers

    Septic

  • Central Vac

    N

  • Bathroom

    1.64 x 1.99 ft Main level

  • Br

    3.02 x 2.9 ft Main level

  • Br

    3.05 x 2.5 ft Main level

  • Dining

    2.36 x 2.72 ft Main level

  • Kitchen

    4.01 x 4.13 ft Main level

  • Living

    3.92 x 5.42 ft Main level

  • Primary

    3.02 x 3.21 ft Main level

  • Other

    2.32 x 1.31 ft Main level

  • Sunroom

    2.32 x 5.26 ft Main level

  • Other

    9.32 x 9.22 ft Bsmt level

  • Other

    2.27 x 1.4 ft Bsmt level

  • MLS #

    X13171500

  • Sq. Ft

    700-1100

  • Sq. Ft. Source

    MLS

  • Lot Irregularities

    Y

  • Year Built

    51-99

  • Pool

    None

  • Drive

    Pvt Double

  • Garage

    None

  • Total Parking

    6

  • Family Room

    N

  • Den

    N

  • Exterior

    Vinyl Siding

  • Fireplace

    Y

  • Roof

    Metal

  • Foundation

    Concrete, Poured Concrete

  • Elevator

    n/a

  • Water View

    n/a

  • Laundry Level

    Lower

  • Heat

    Forced Air

  • A/C

    Central Air

  • Water

    Well

  • Water Supply

    n/a

  • Sewers

    Septic

  • Central Vac

    N

  • Bathroom

    1.64 x 1.99 ft Main level

  • Br

    3.02 x 2.9 ft Main level

  • Br

    3.05 x 2.5 ft Main level

  • Dining

    2.36 x 2.72 ft Main level

  • Kitchen

    4.01 x 4.13 ft Main level

  • Living

    3.92 x 5.42 ft Main level

  • Primary

    3.02 x 3.21 ft Main level

  • Other

    2.32 x 1.31 ft Main level

  • Sunroom

    2.32 x 5.26 ft Main level

  • Other

    9.32 x 9.22 ft Bsmt level

  • Other

    2.27 x 1.4 ft Bsmt level

Thinking of Selling?

Find Out Your Home’s Value in Today’s Market!

No Email or Signup is required to view your home estimate.

estimate your home value

Contact Manoj Kukreja

Sales Representative,
Century 21 People’s Choice Realty Inc.,
Brokerage
(647) 576 - 2100

Manoj profile avatar

Mortgage Calculator

This data is for informational purposes only.

Mortgage Payment per month

Principal Amount

Interest

Total Payable

Amortization

Amortization

Closing Cost Calculator

This data is for informational purposes only.

Closing Cost Total for this property

Total Cash flow for purchasing this property

Down Payment(%)*
Additional information

Provincial Land Transfer Tax

Ontario Land Transfer Tax Rebate

Toronto Land Transfer Tax

Toronto Land Transfer Tax Rebate

PST on CMHC Insurance Premium

Lawyer Fees

$2,825

Government Registration Fee's

$164

Title Insurance

Closing Cost Total

Total Cash flow for purchasing this property

Provincial Land Transfer Tax

Ontario Land Transfer Tax Rebate

Toronto Land Transfer Tax

Toronto Land Transfer Tax Rebate

PST on CMHC Insurance Premium

Lawyer Fees

$2,825

Government Registarion Fee's

$164

Title Insurance

Down Payment(%)*

* A down payment of less than 20% is permitted only for first-time home buyers purchasing their principal residence. The minimum down payment required is 5% for the portion of the purchase price up to $500,000, and 10% for the portion between $500,000 and $1,500,000. For properties priced over $1,500,000, a minimum down payment of 20% is required.

Thinking of Selling?

Find Out Your Home’s Value in Today’s Market!

No Email or Signup is required to view your home estimate.

estimate your home value

Contact Manoj Kukreja

Sales Representative, Century 21 People’s Choice Realty Inc., Brokerage
(647) 576 - 2100

Manoj profile avatar

Recent Sold Listings in Wollaston, Coe Hill

Popular Cities